
Designs by professionals communicated to the highest standards
Explore a curated collection of our past work, where imagination meets strategy. Each project reflects our drive to deliver thoughtful, effective, and engaging solutions.
Take a look at a selection of our recent projects, crafted with care and designed to make an impact. Each one tells a story of creativity, collaboration, and results.
Architectural Rendering for Arizona Architects & Builders
Help your clients see the project you see.
Turn plans, models, and early ideas into clear, compelling presentation images. Triad’s visualization department helps you communicate design intent, explore options, and bring your next client presentation into focus.
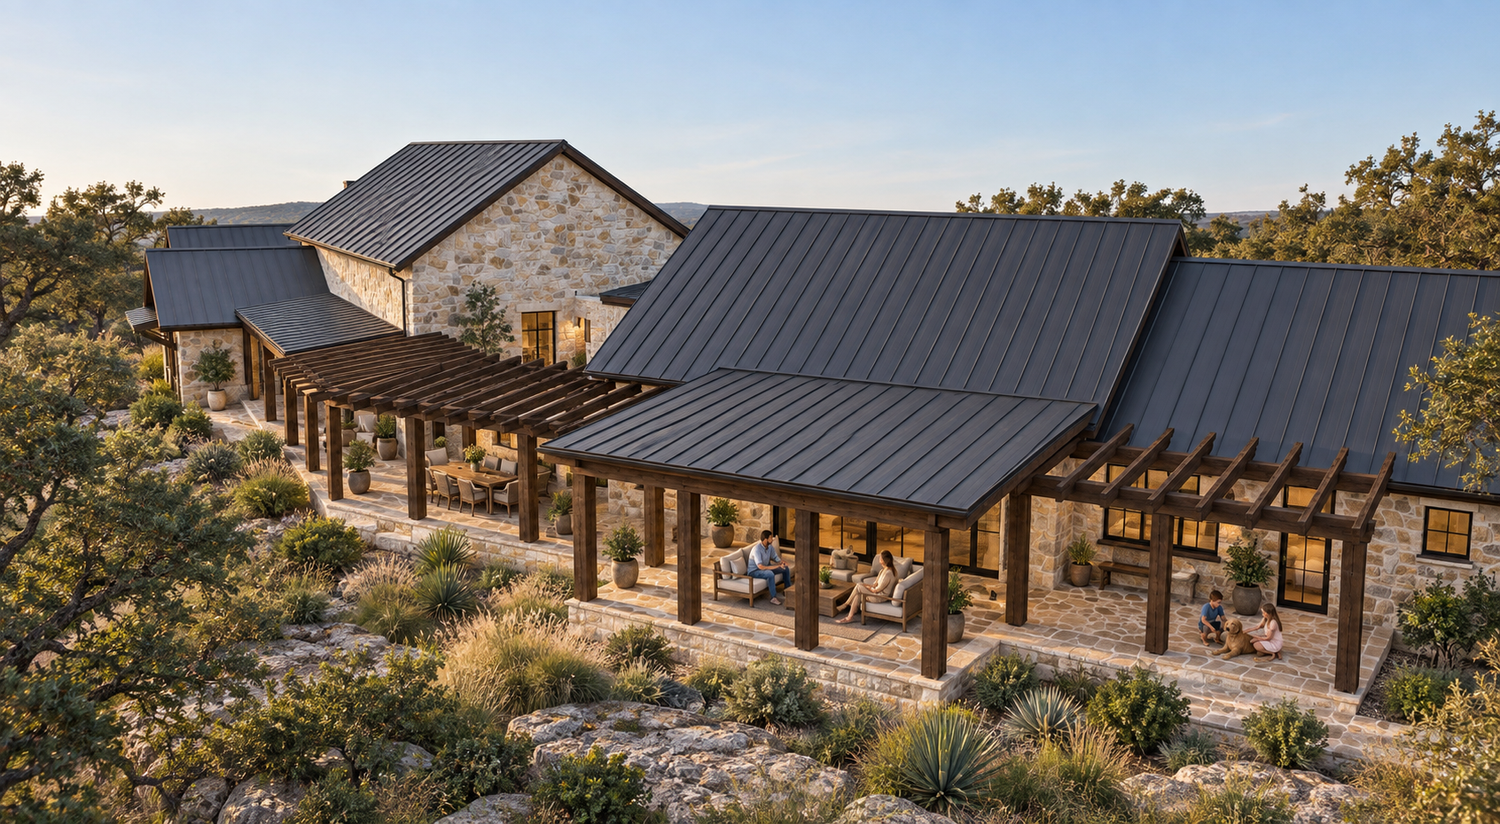
Your design. Clearly communicated.
When you’re close to a project, it’s easy to see what it can become. Your clients may need a little help getting there.
We work with architects, contractors, and project teams to visualize proposed spaces—from an early concept to a developed design. Show how materials work together, explain a space, or give clients a clearer picture before moving forward.
Visualization support for your next project
Exterior renderings
Communicate building form, exterior finishes, outdoor spaces, and the relationship between a project and its surroundings.
Interior renderings
Bring layouts, materials, lighting, and atmosphere together in images clients can understand and discuss.
Concept exploration
Compare design directions early. Explore rooflines, building forms, finishes, and other possibilities before developing the details.
Presentation images
Turn an existing model or design into imagery for client meetings, proposals, and project presentations.
From a working model to a presentation image
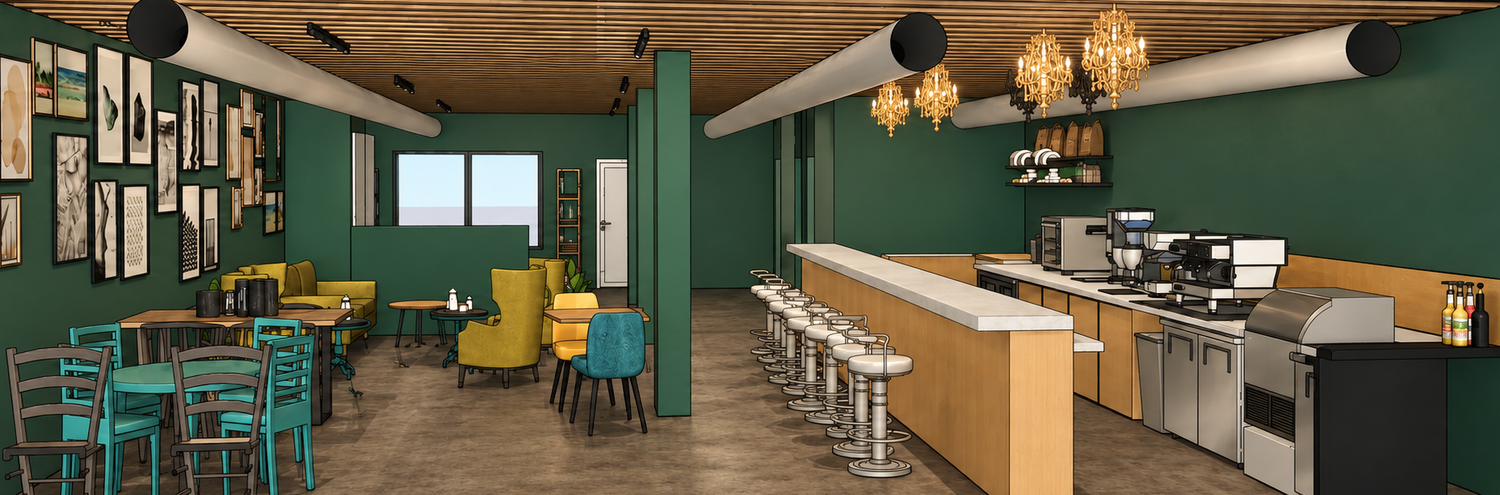
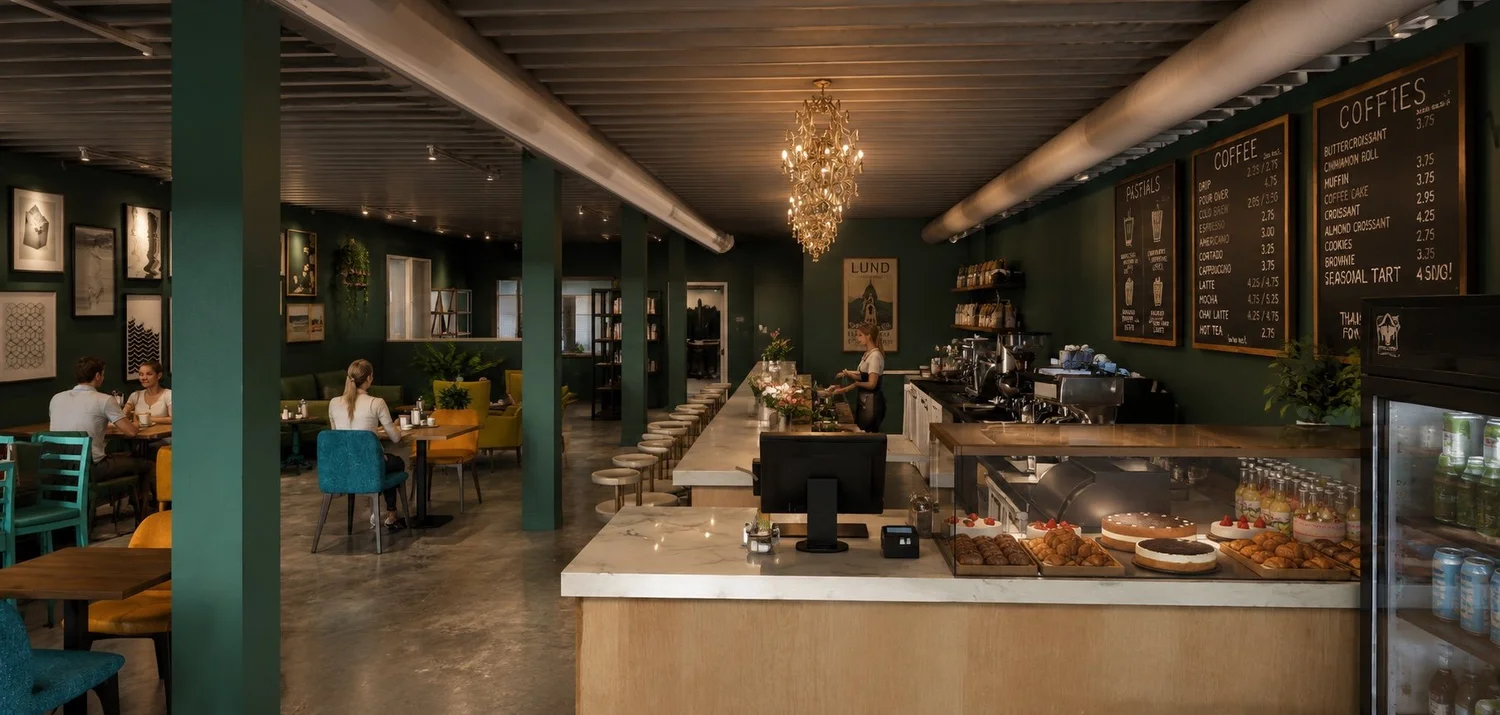
Your working model establishes the design. Visualization helps communicate its materials, lighting, and character.
We start by understanding what needs to stay fixed, what’s open for exploration, and how the finished image will be used.
Discuss Your ProjectSelected visualization work
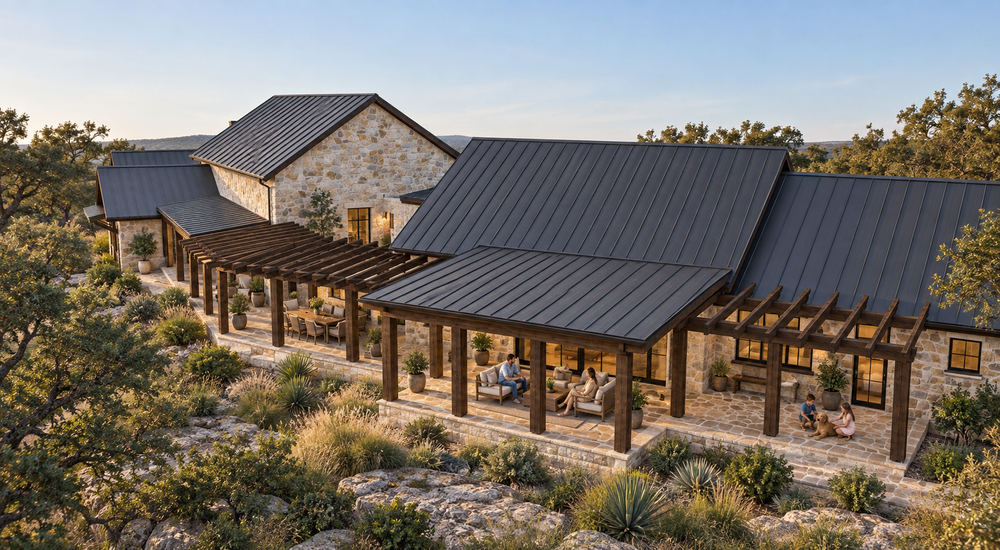
Sotol Ranch — Exterior Visualization
Stone, metal roofing, and warm light bring the ranch’s architecture and landscape into focus.
View Project ↗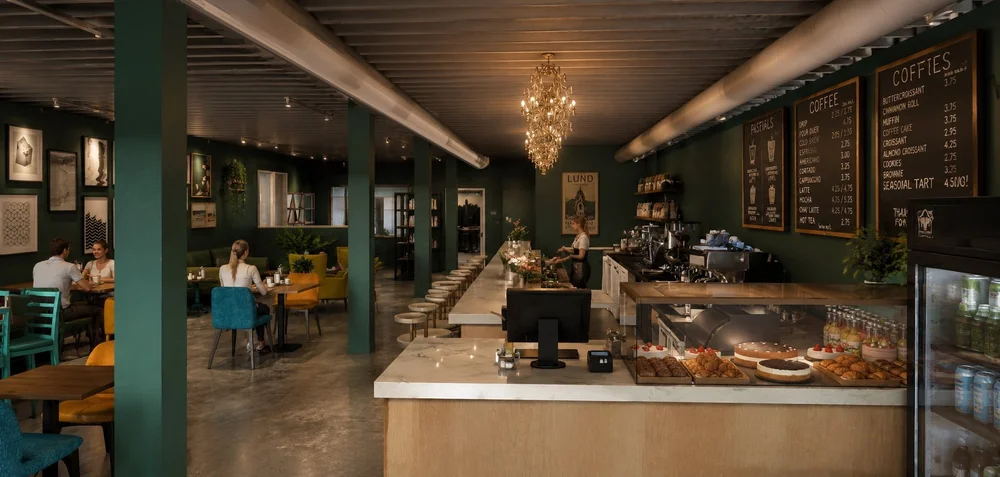
Coffee Shop — Interior Visualization
A developed interior image showing how finishes, furnishings, and lighting shape the space.
View Project ↗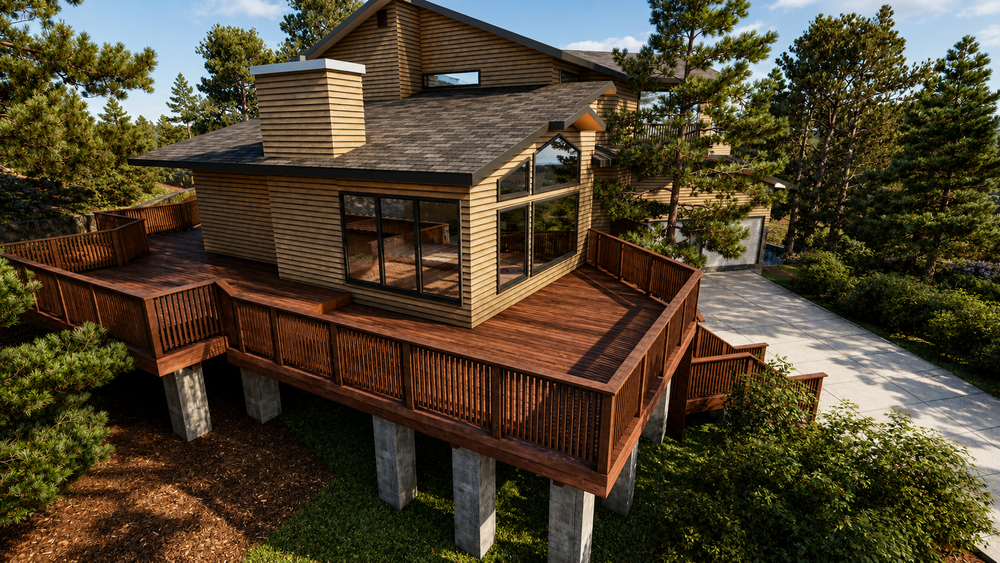
Flagstaff Deck — Residential Visualization
A view of the home and proposed outdoor space that helps explain their relationship to the site.
View Project ↗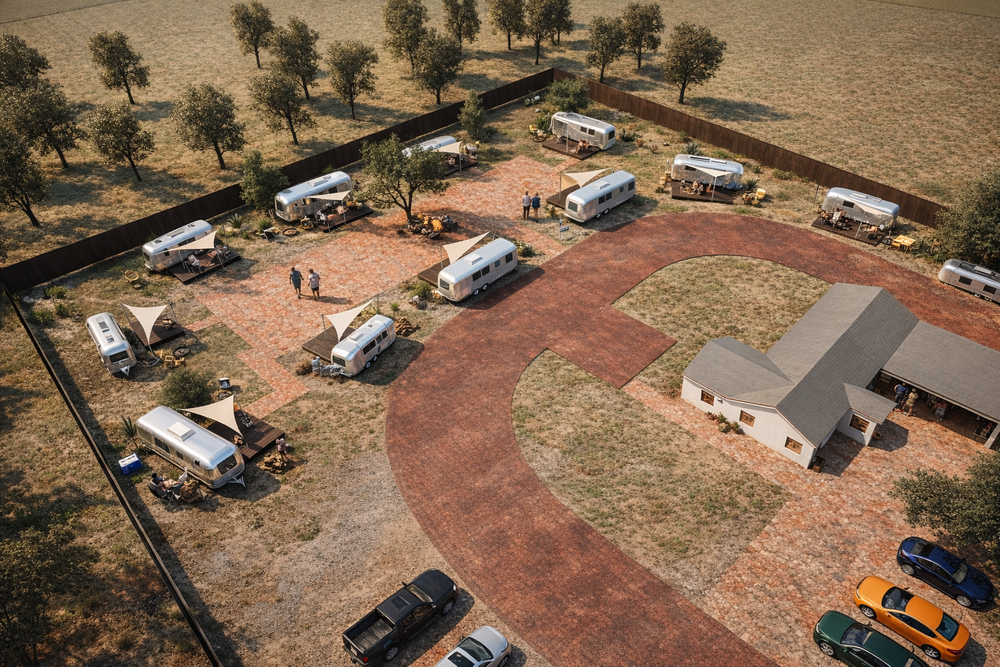
Commercial Concepts — Site Visualization
An overview that helps communicate the arrangement of buildings, outdoor areas, and shared spaces.
View Project ↗Start with what you have
Share your starting point
Send your plans, model views, sketches, or site photos. Tell us what you need to communicate and when you need it.
Define the scope
Together, we’ll identify the views, level of detail, and design information needed to prepare a quote.
Develop and review
We’ll develop the imagery around the agreed direction and review it with your team as the details take shape.
The right approach for the design stage
Early concepts help you explore possibilities. Model-based renderings help you present an established design.
We use modeling, rendering, and AI-assisted tools where appropriate to the project. Before work begins, we’ll clarify which elements are conceptual and which details need to follow your supplied design.
Have a project that needs a clearer picture?
Send us your starting material, the views you have in mind, and your presentation date. We’ll review the scope and discuss the next step.
rendering@triadconstructionaz.com
(928) 288-2306
Based in Flagstaff. Serving project teams across Arizona.